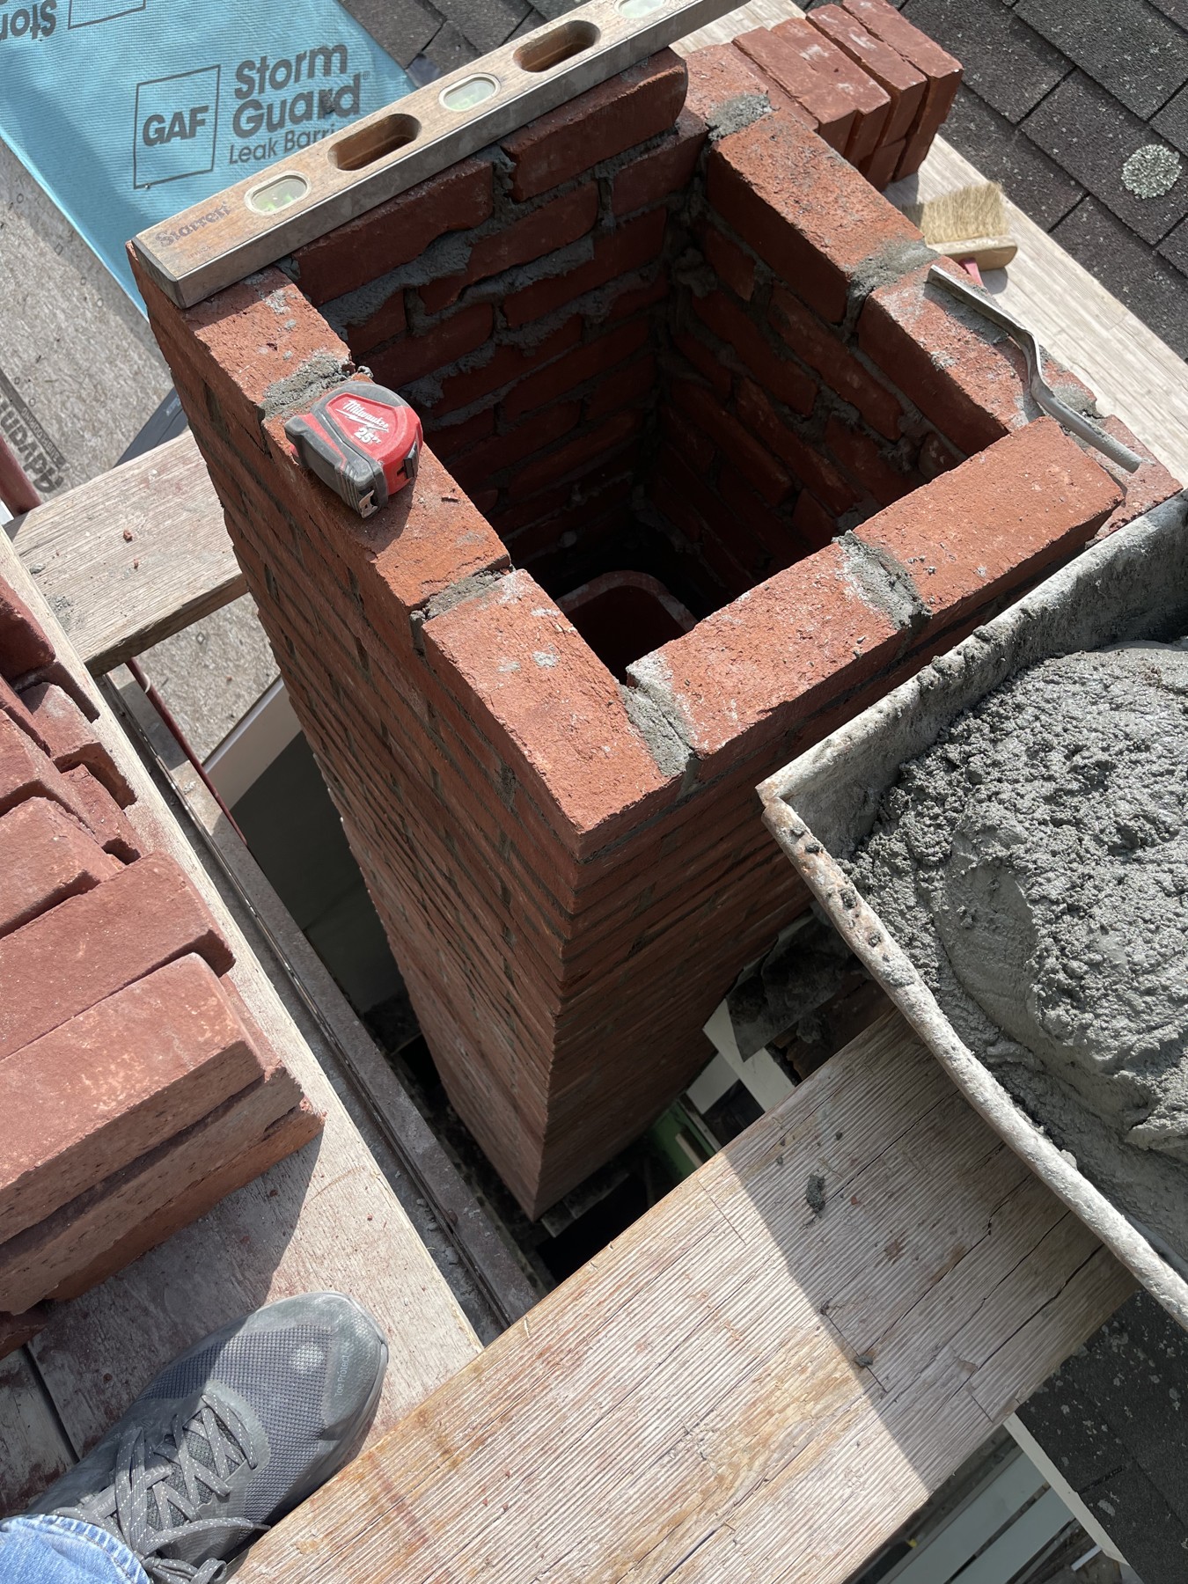
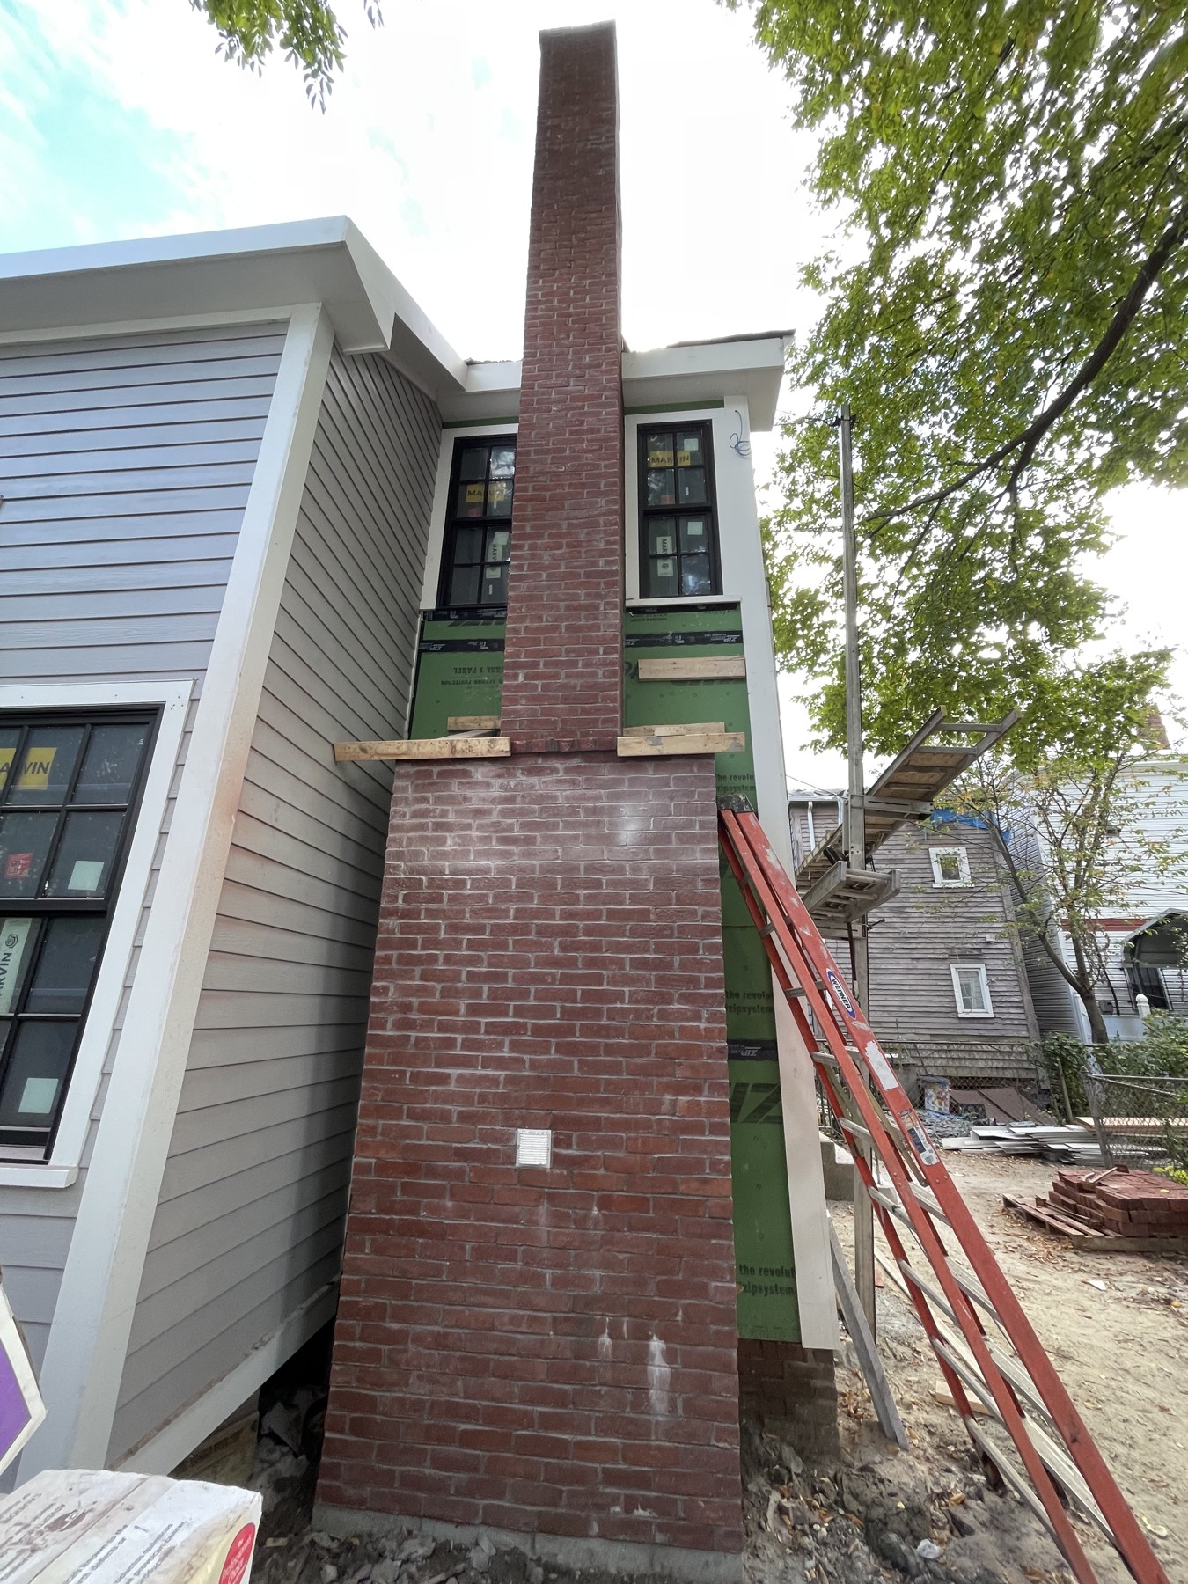
This project shows the construction of a traditional Rumford fireplace and new brick chimney from the foundation upward.
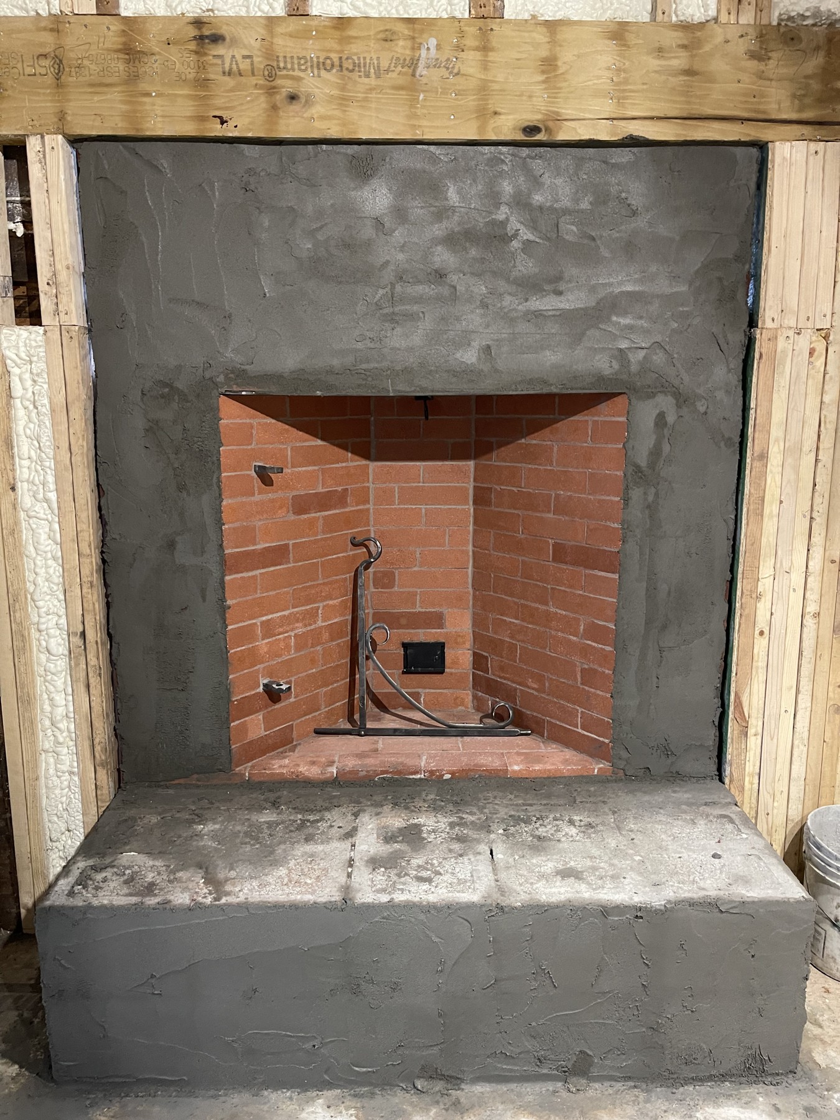
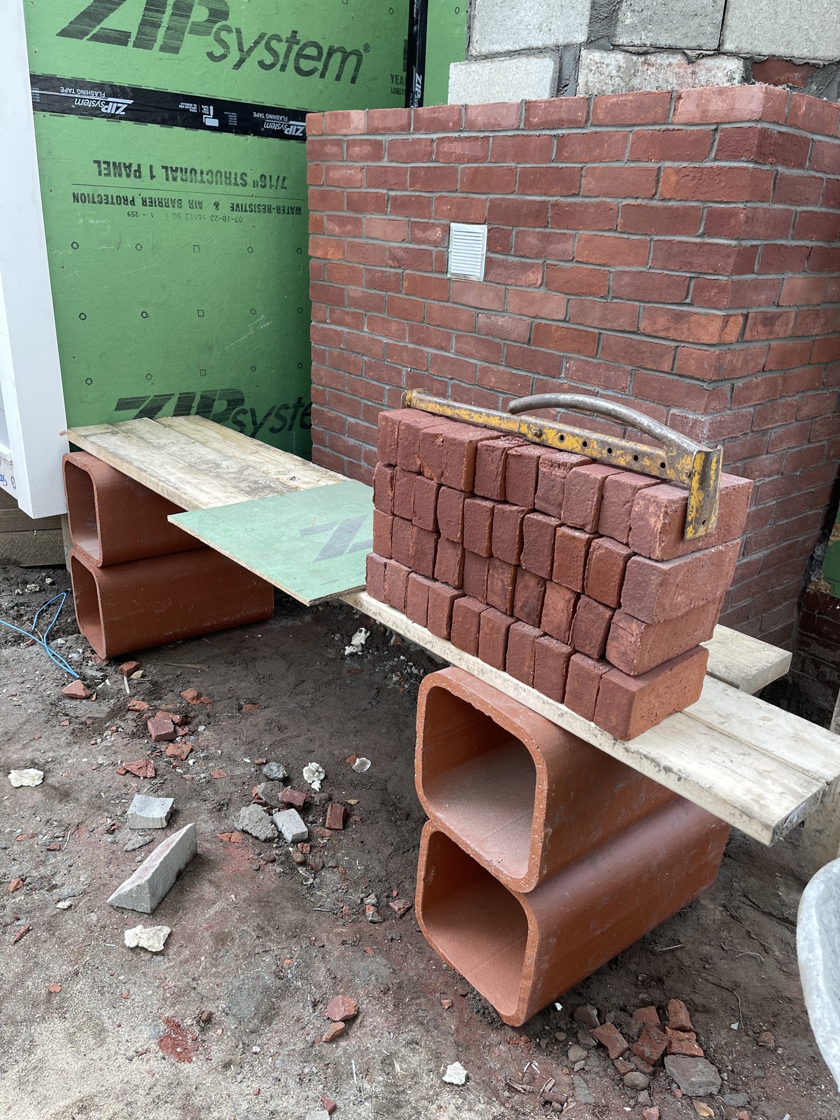
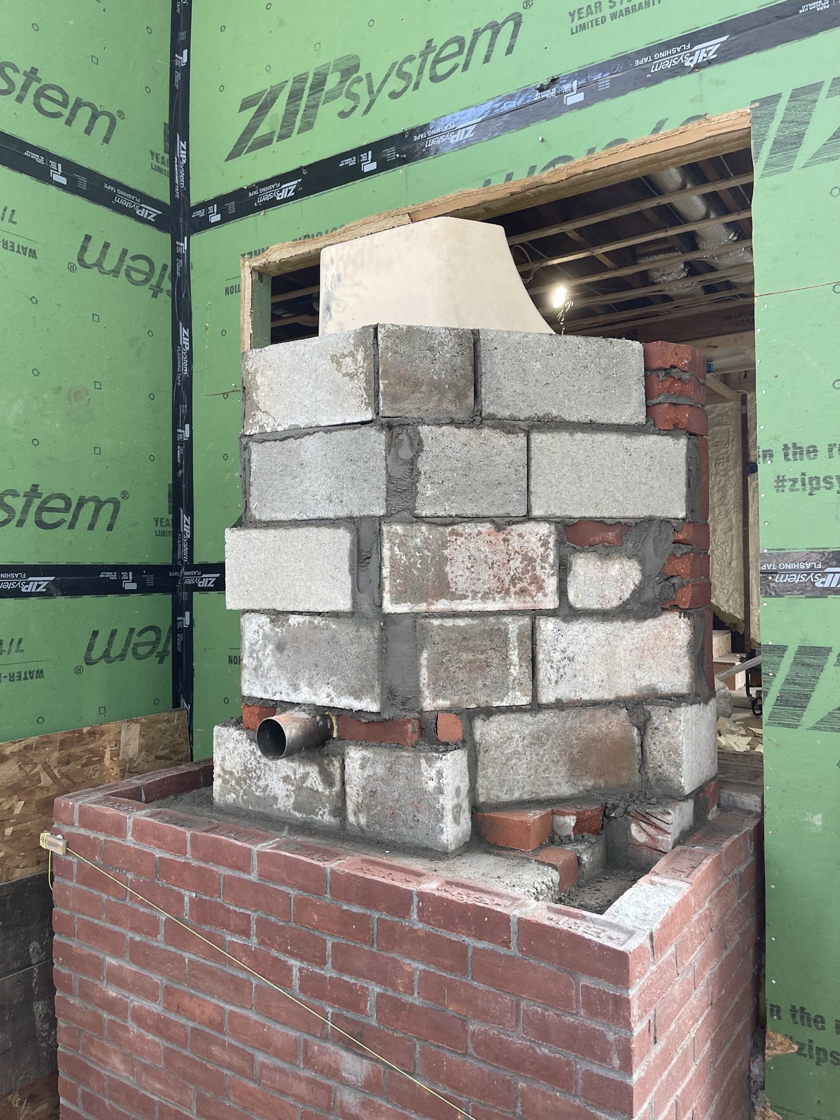
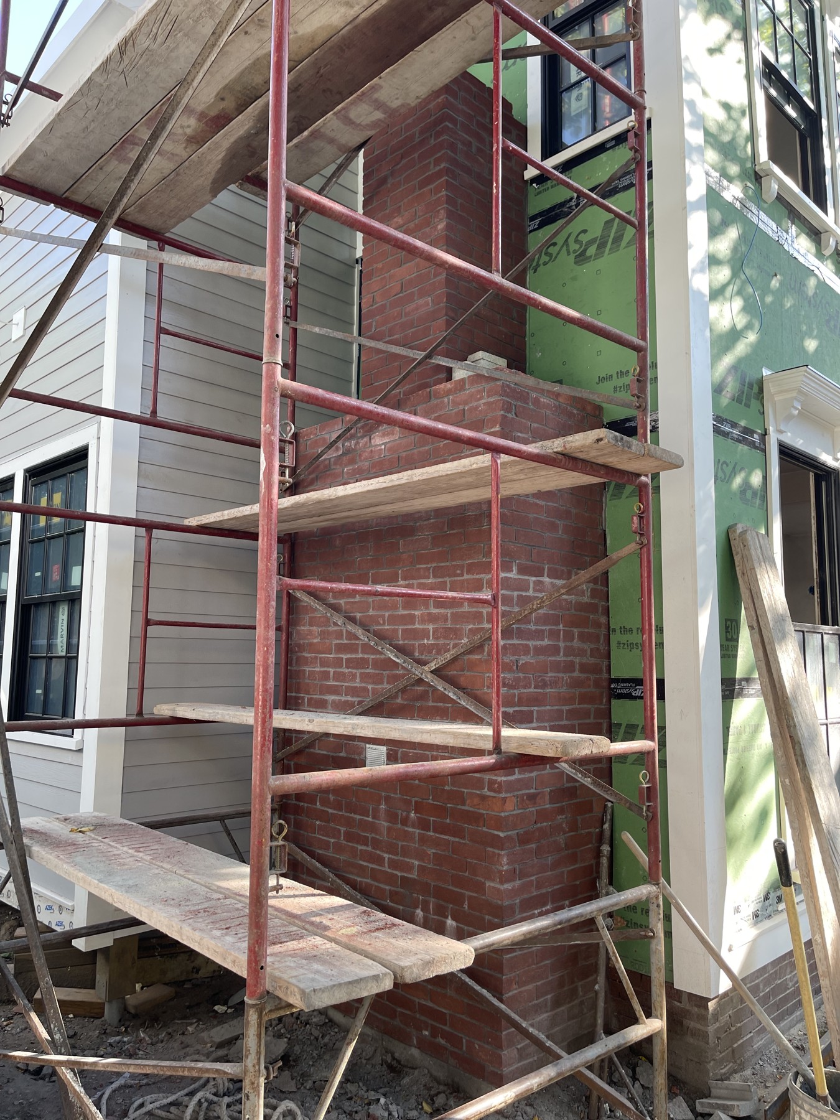
The progression includes the footing, fireplace base, Rumford firebox and smoke chamber, exterior chimney construction and the finished fireplace and chimney.
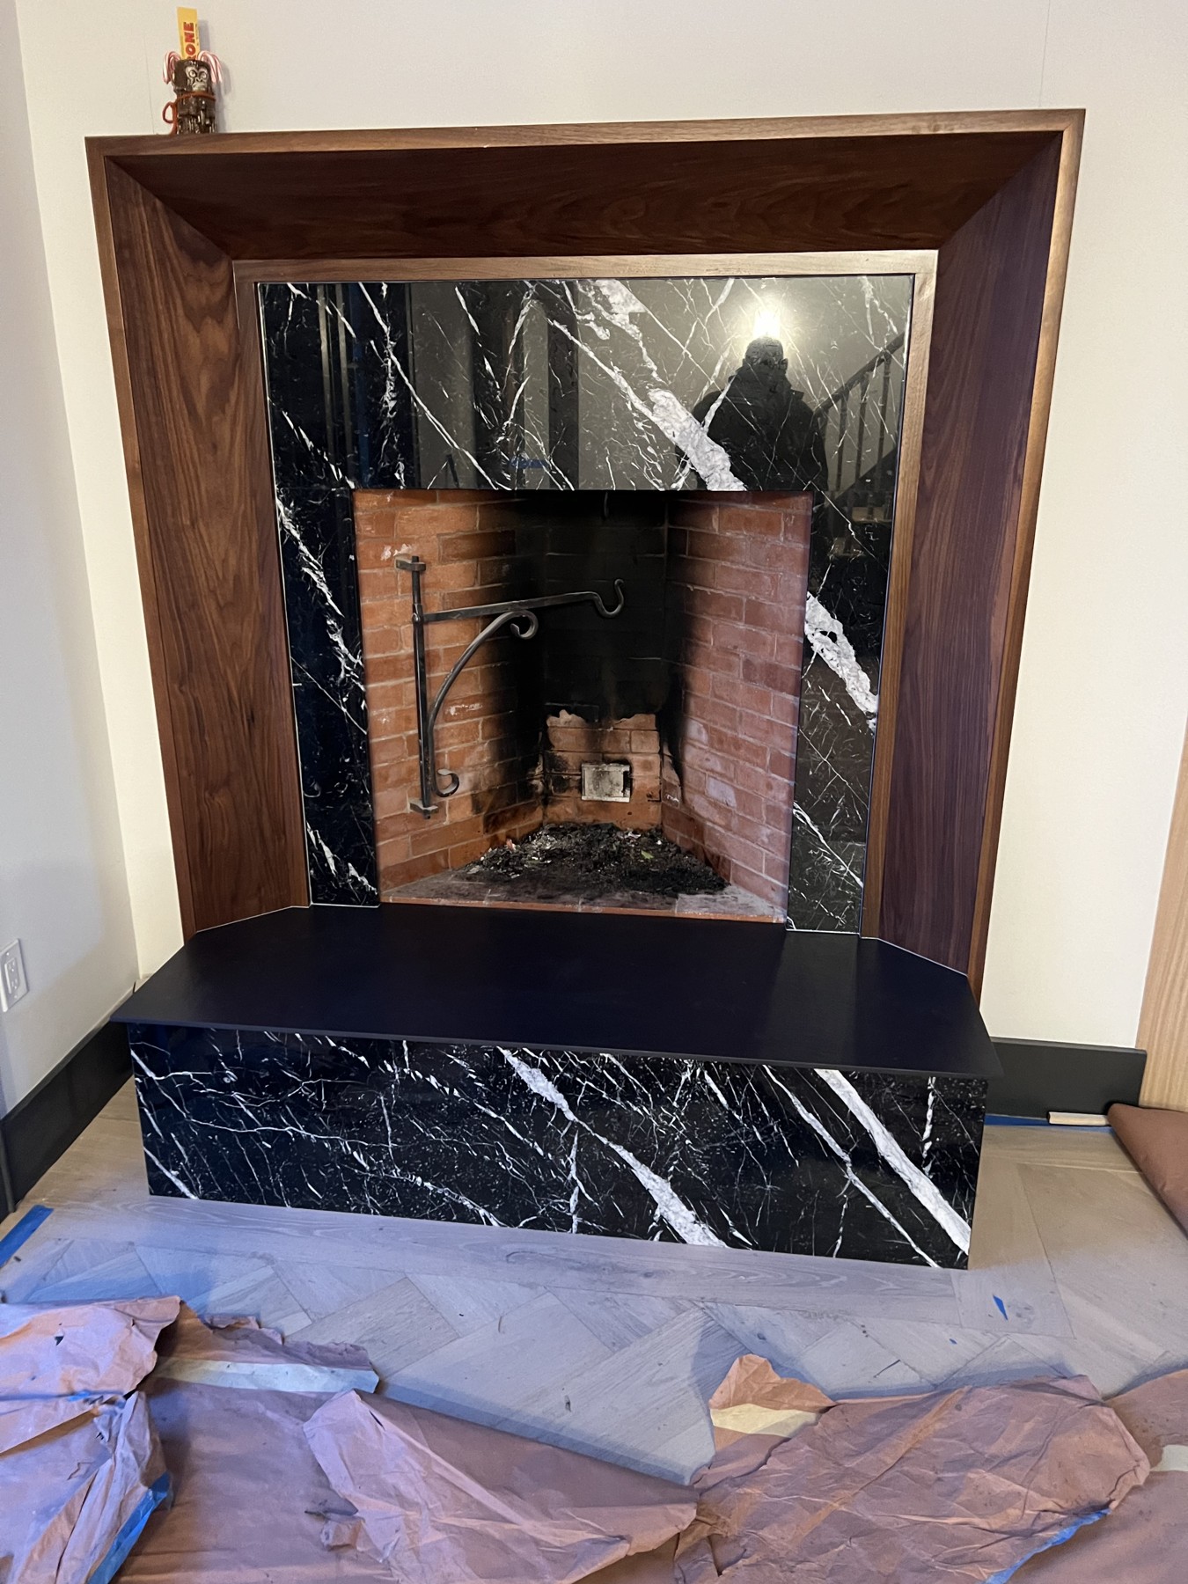
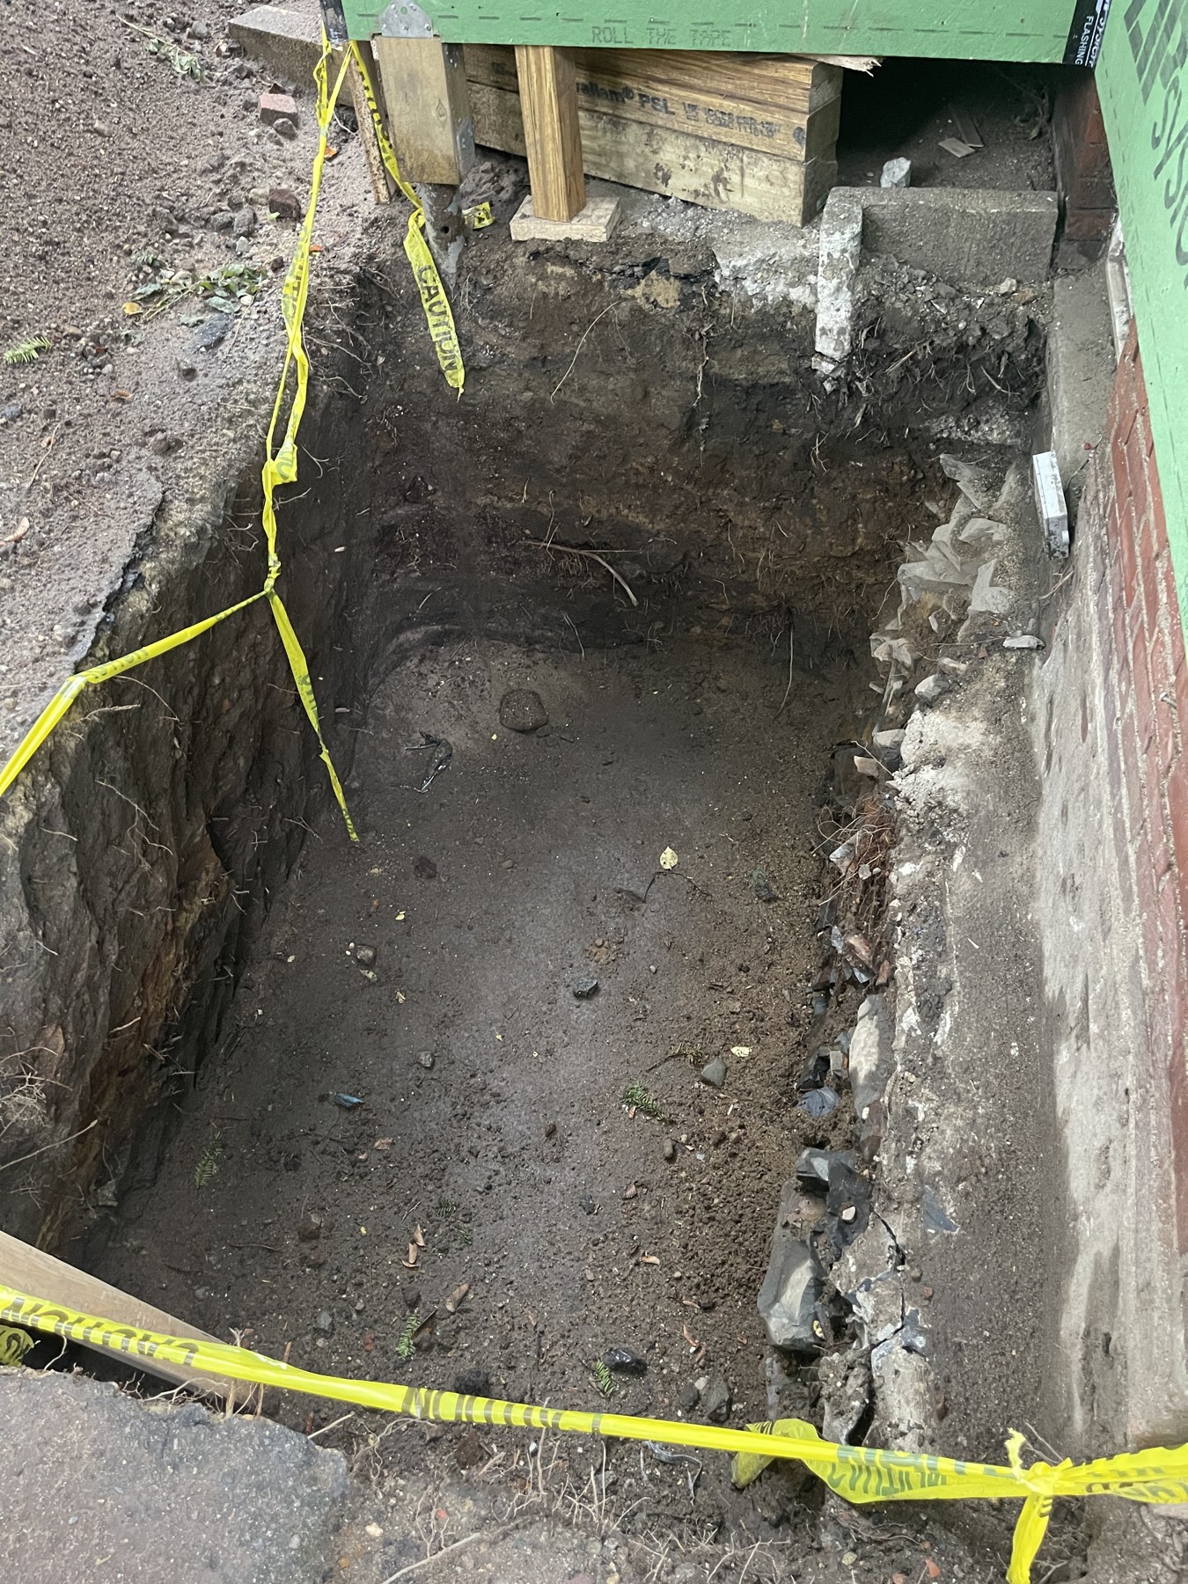
The photographs begin with excavation for the new foundation and follow the masonry through the footing, Rumford firebox, smoke chamber and chimney construction, ending with the completed fireplace and chimney.
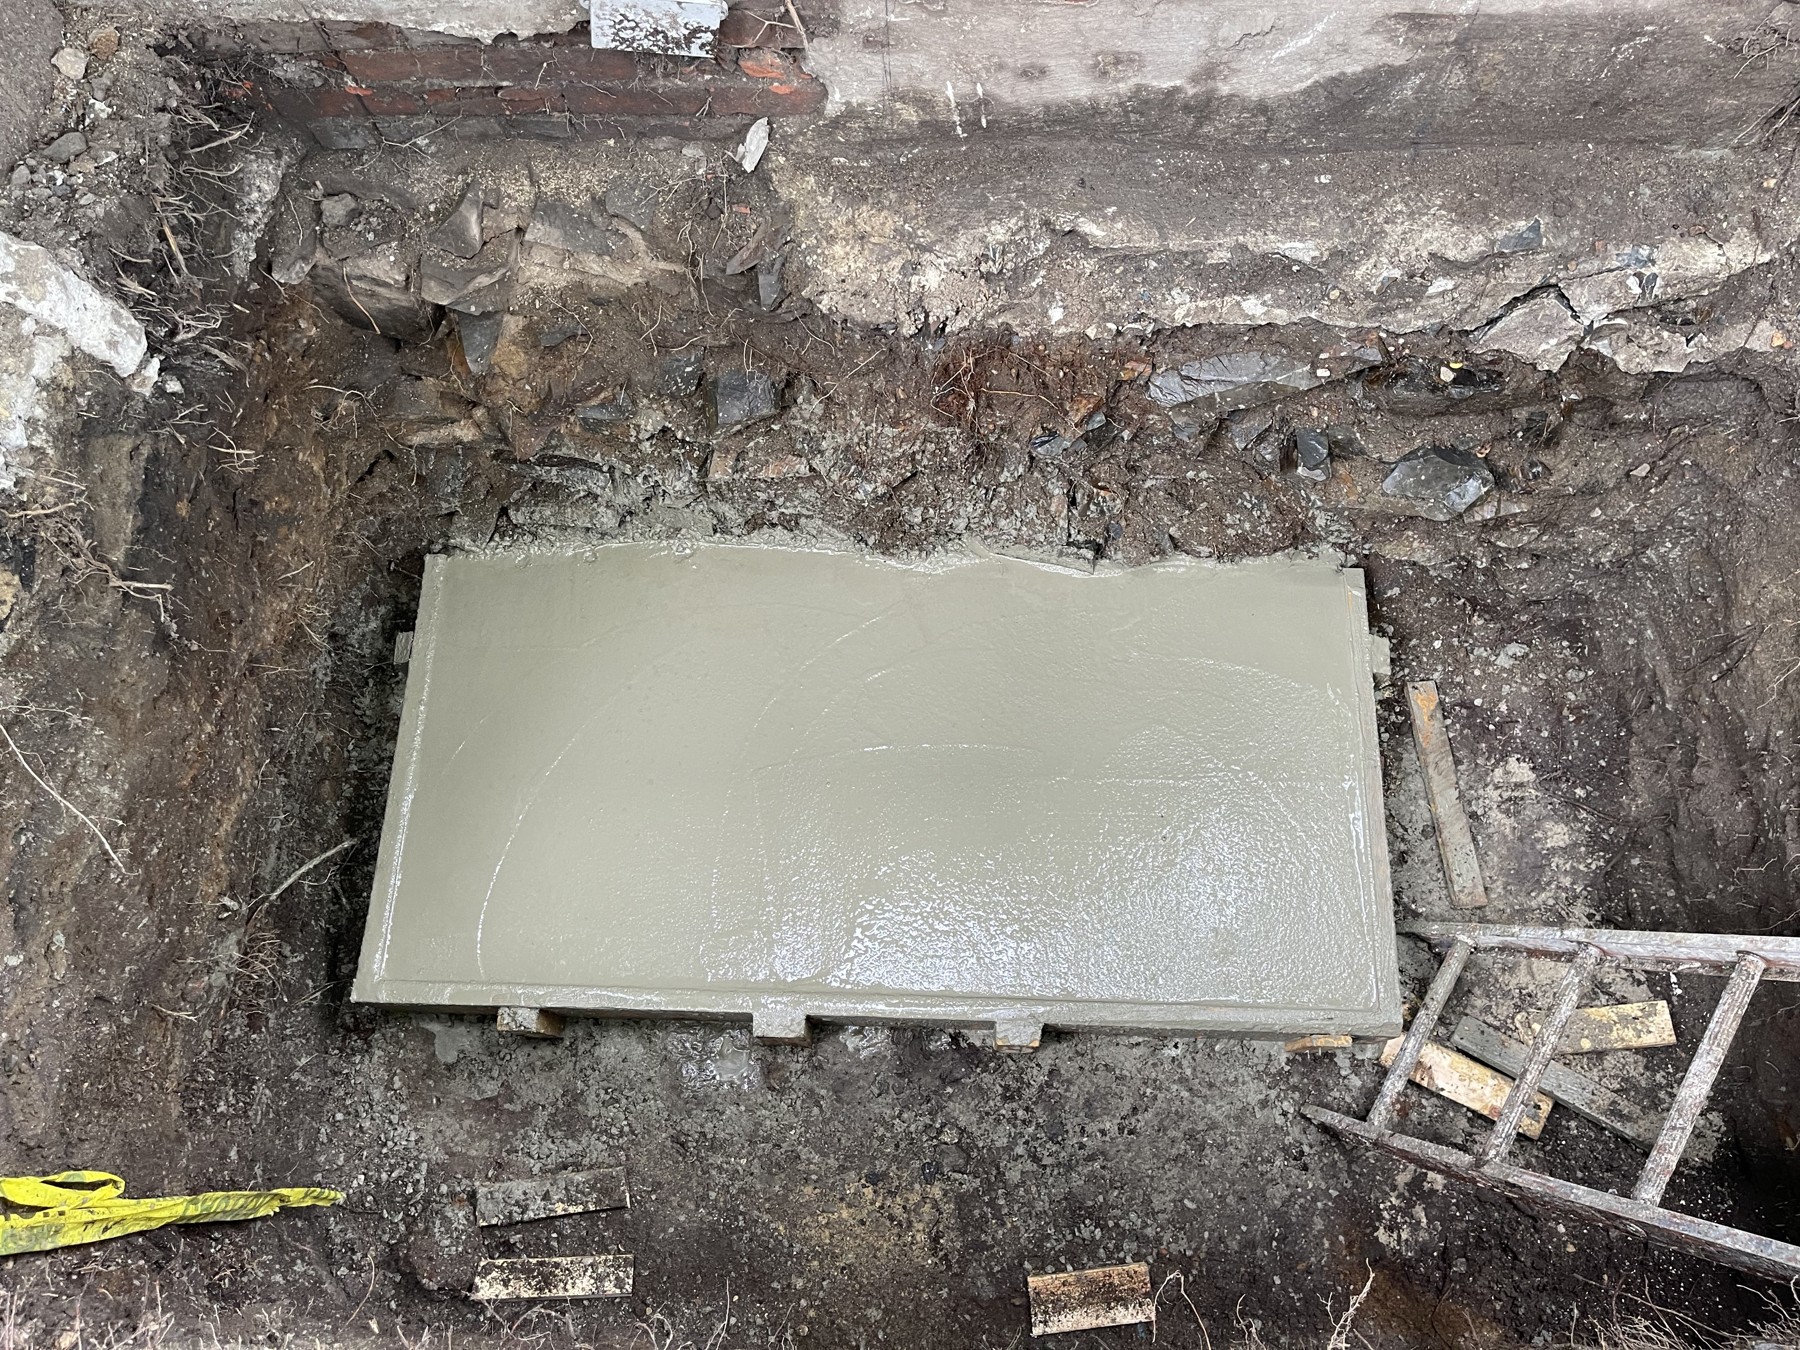
01 Excavation for the new fireplace and chimney foundation
02 Concrete footing
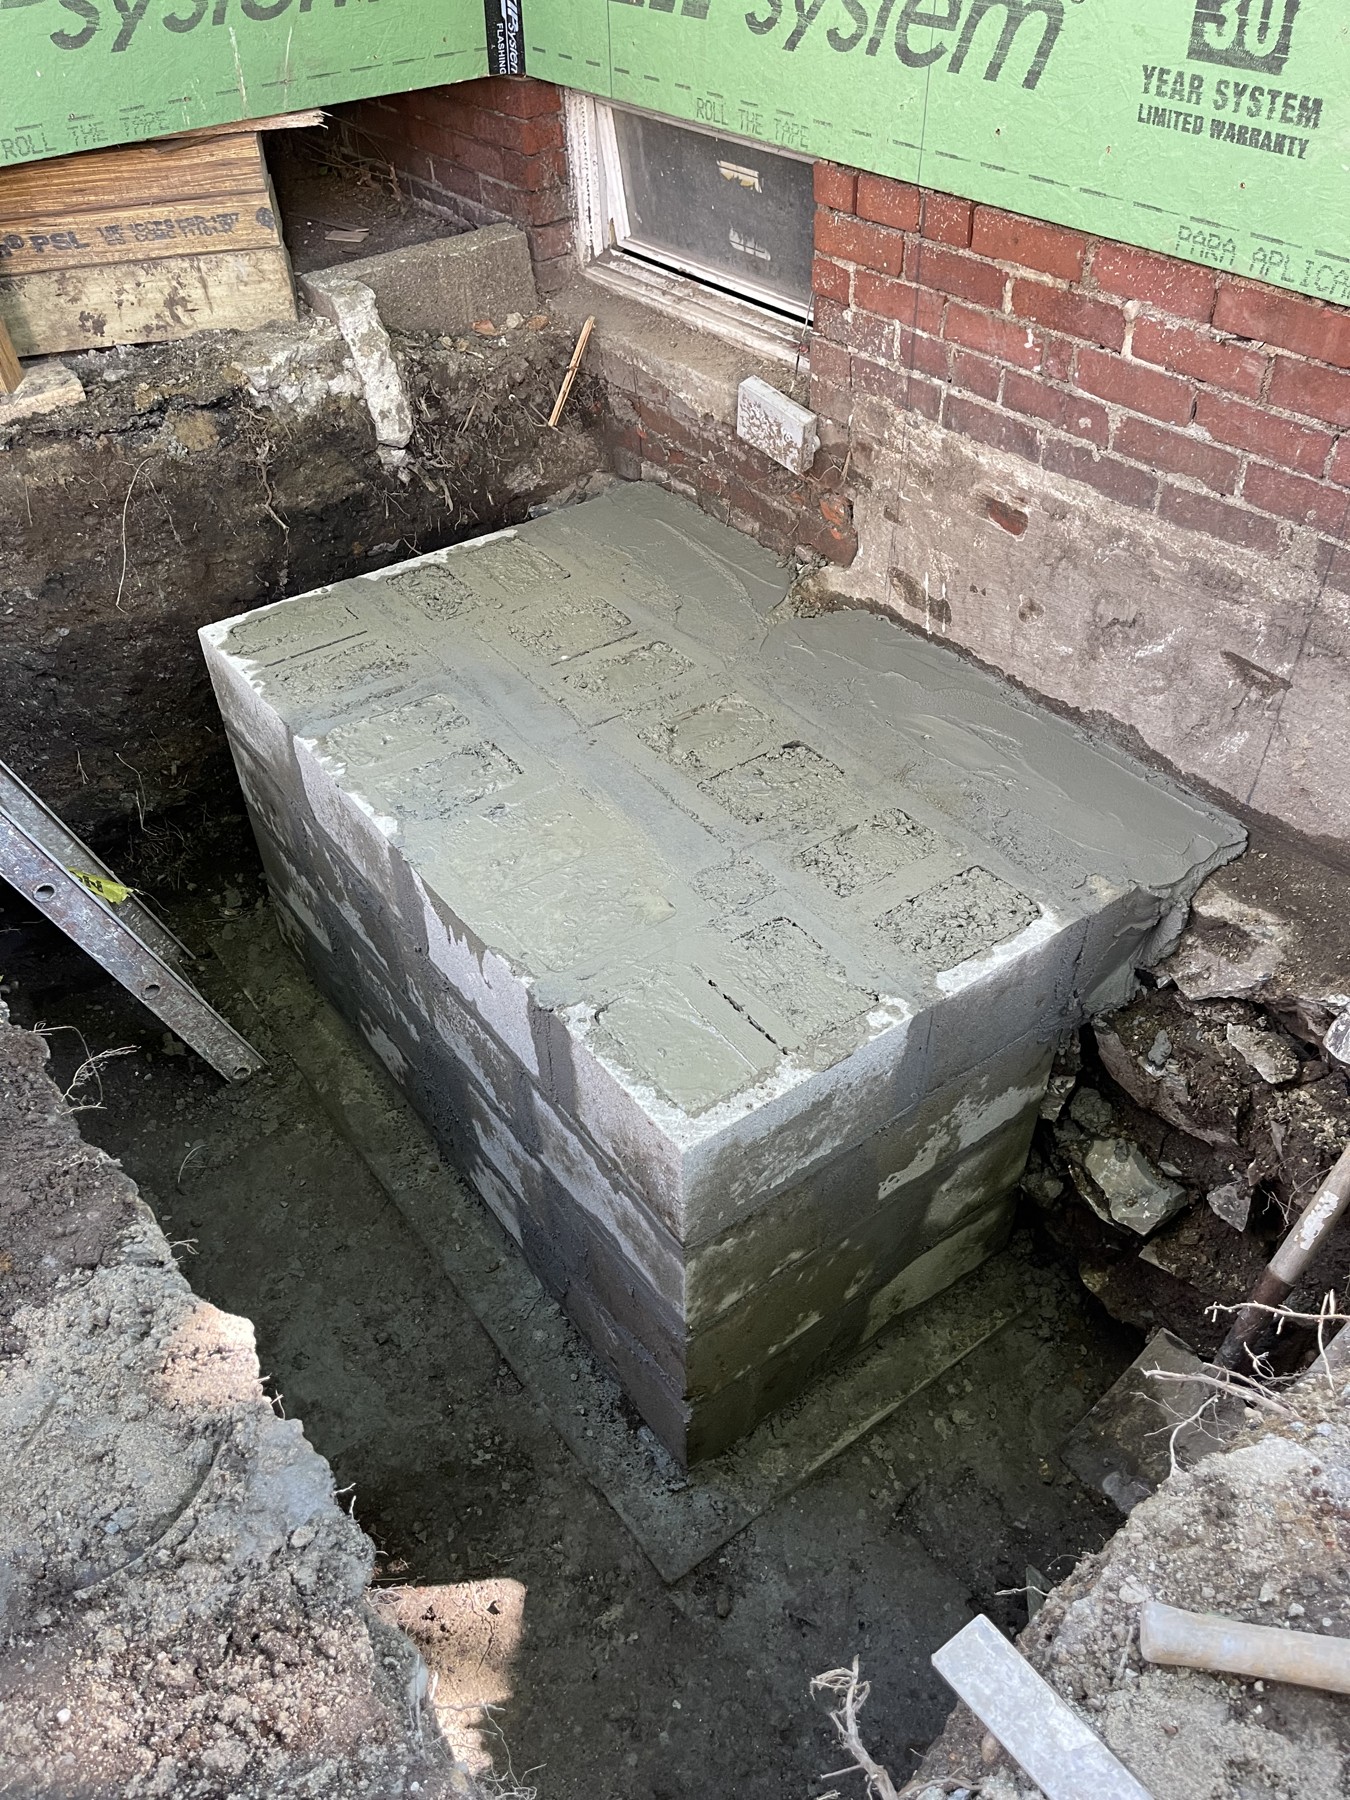
03 Fireplace and chimney foundation
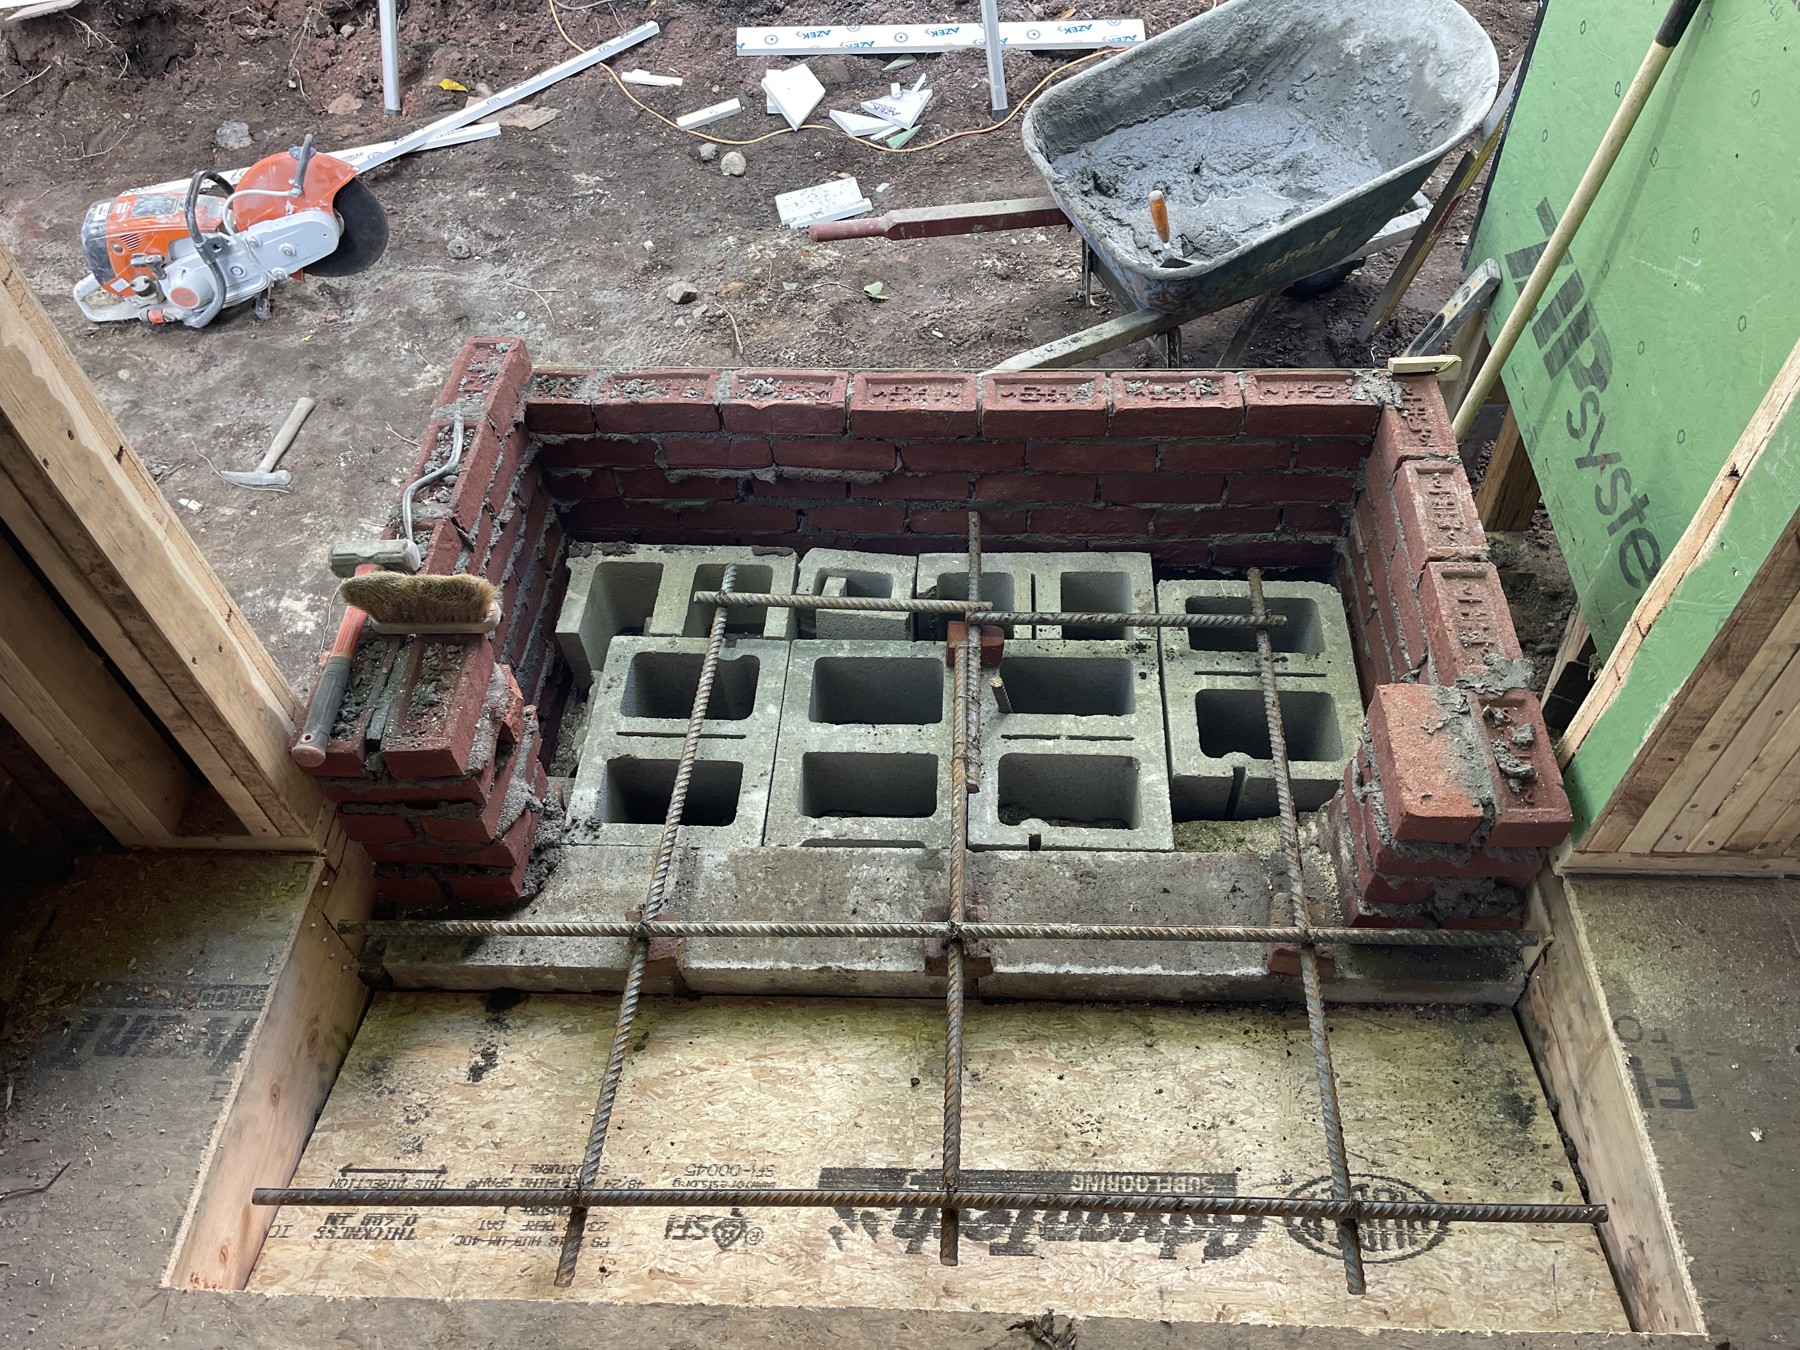
04 Masonry base and reinforcement
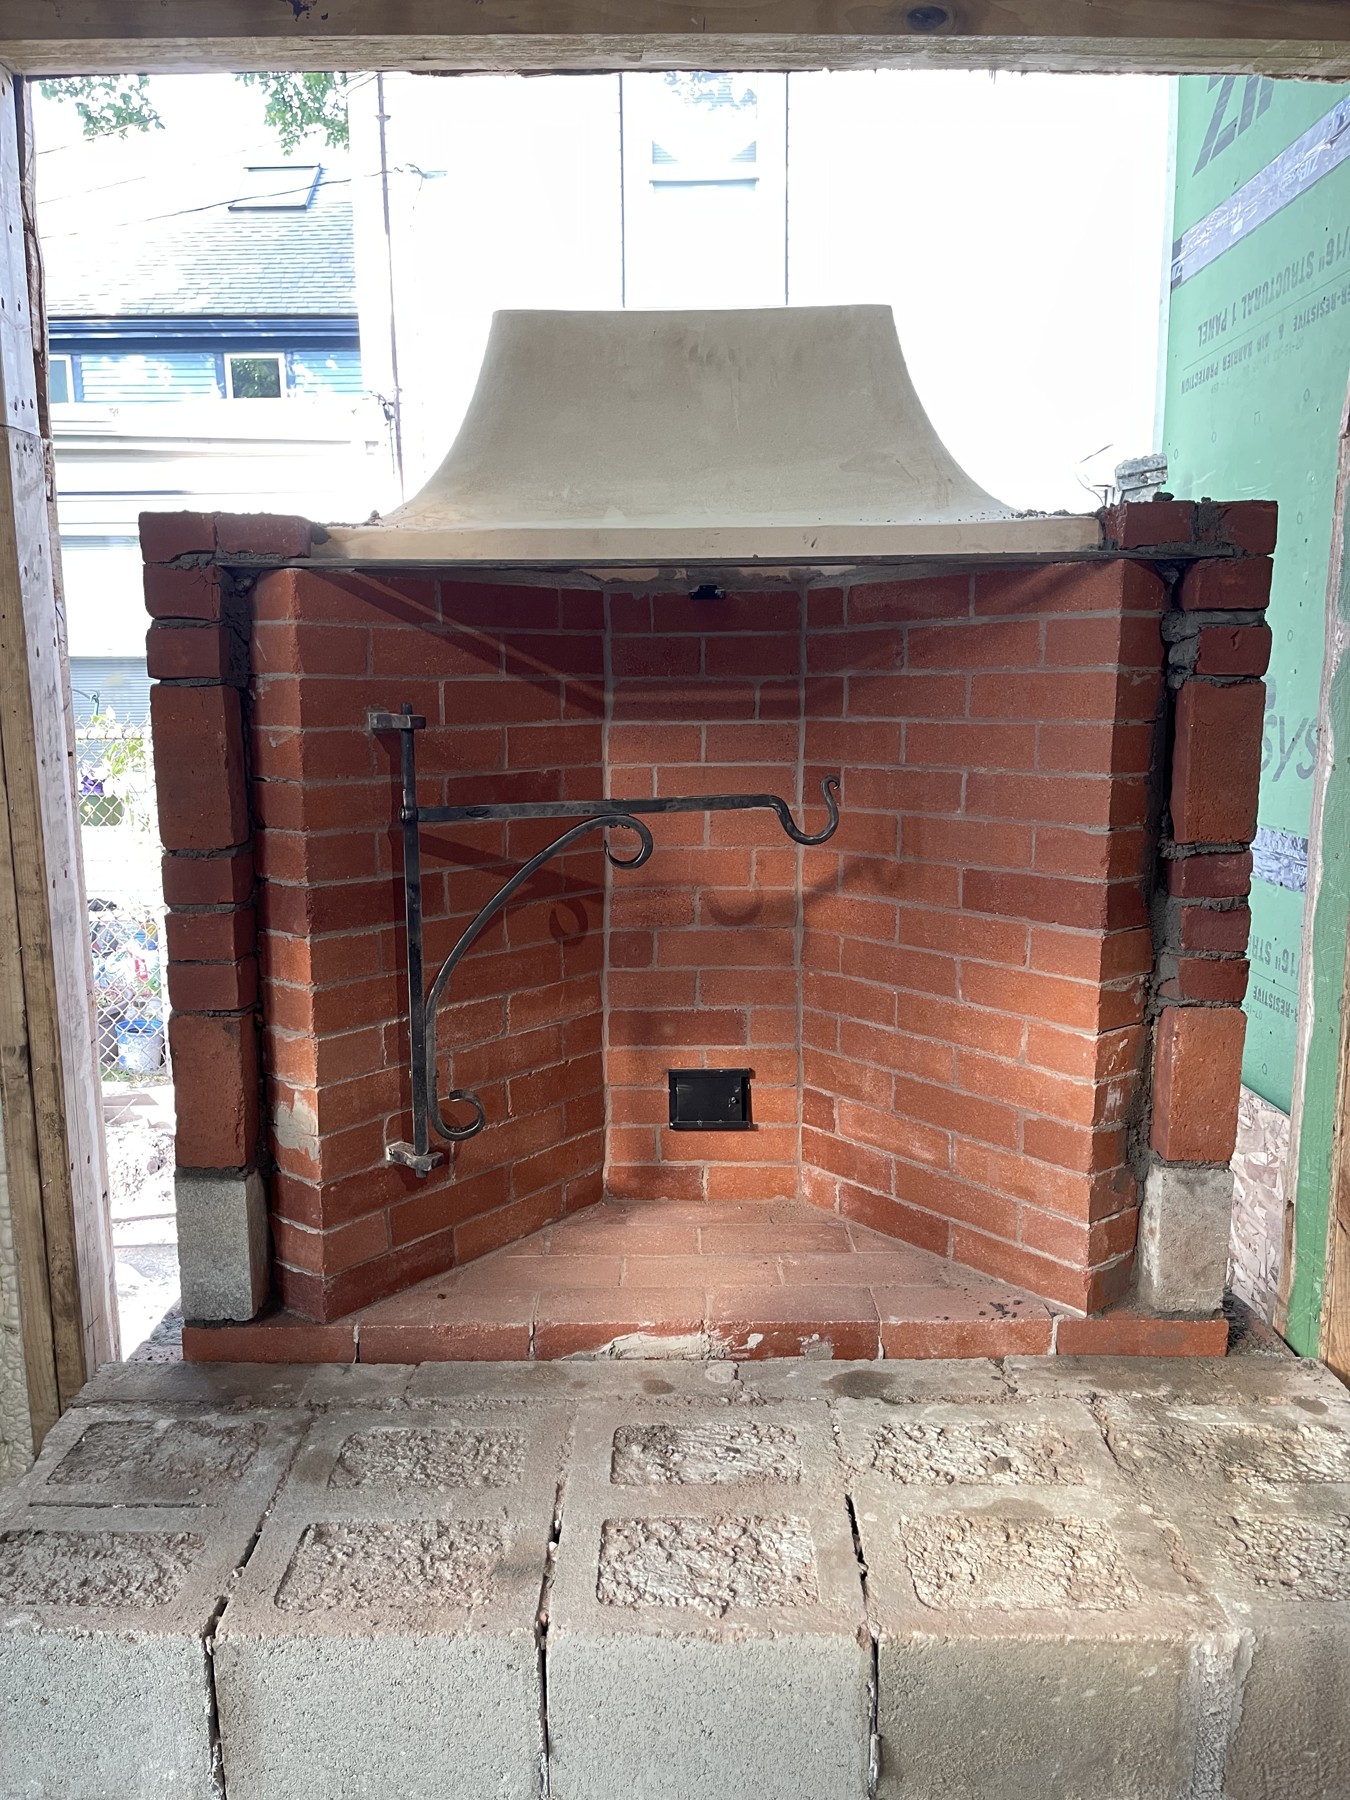
05 Traditional Rumford firebox under construction
06 Rumford fireplace construction
07 Exterior chimney base
08 Firebox backup and Rumford throat
09 Brick chimney rising along the house
10 Chimney and flue construction
11 Finished brick chimney
12 Finished traditional Rumford fireplace